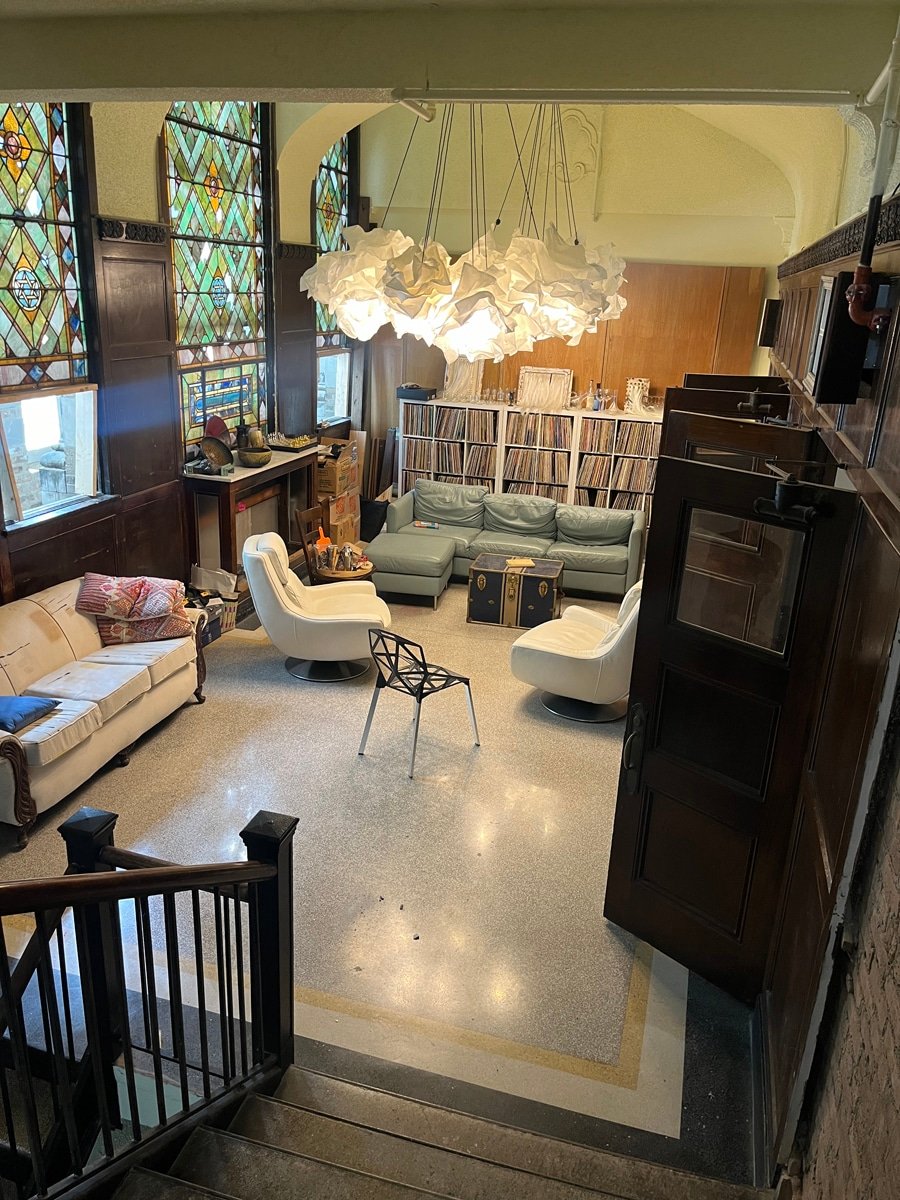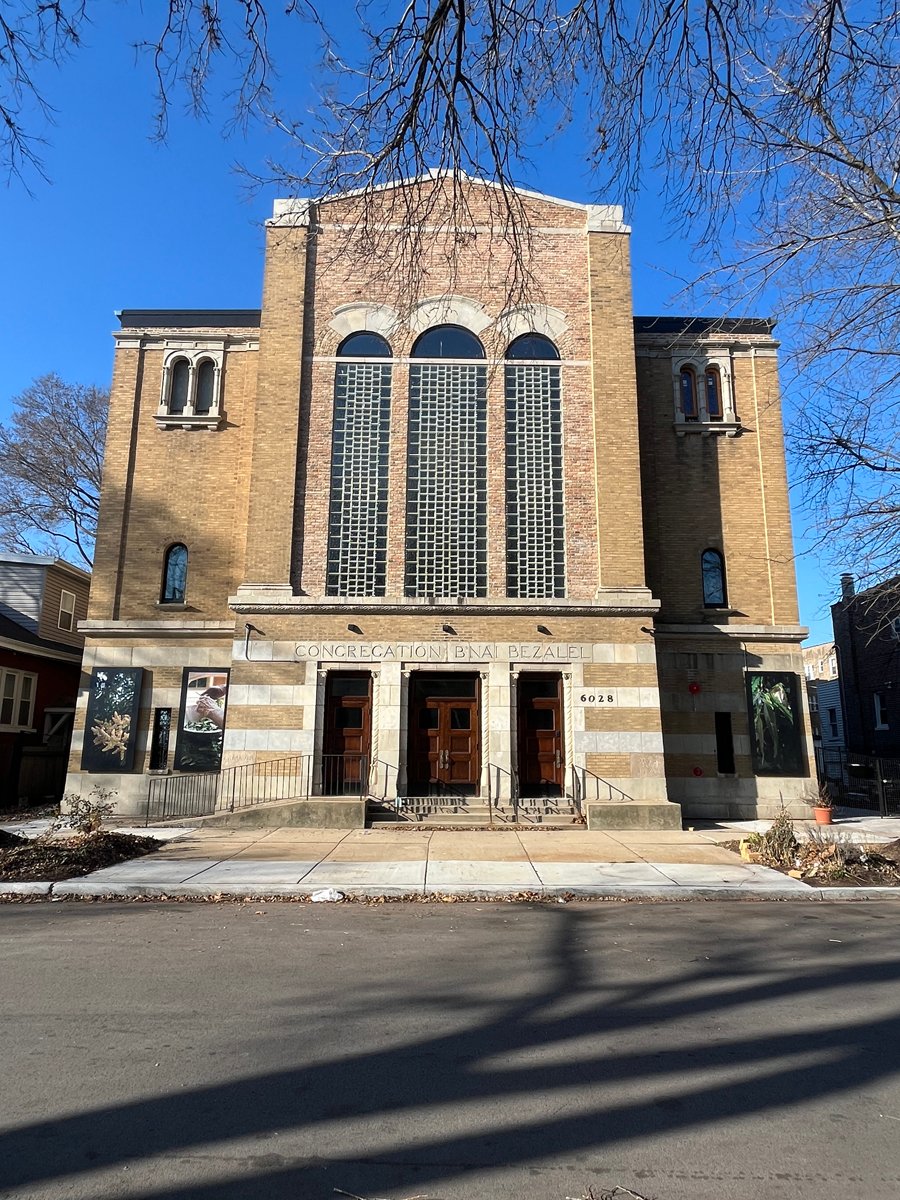
This historic synagogue building near the University of Chicago was abandoned until early 2022 when design and demolition started for the Narrow Bridge Art’s Club. The existing building of 13,000 square feet was fully renovated with a concrete slab addition in the basement, repairs to the exterior envelope, and an added garage. All new mechanical, electrical, plumbing, and fire protection systems were installed, including geothermal wells to support radiant heating and the highest efficiency Heat Pump units. We served as the Owner’s Representative on the project overseeing the General Contractor and field staff assigned to the project. The property now has multiple uses including a single-family residence on the upper floors, an arts club on the first floor, along with a rentable apartment between the commercial and residential spaces.
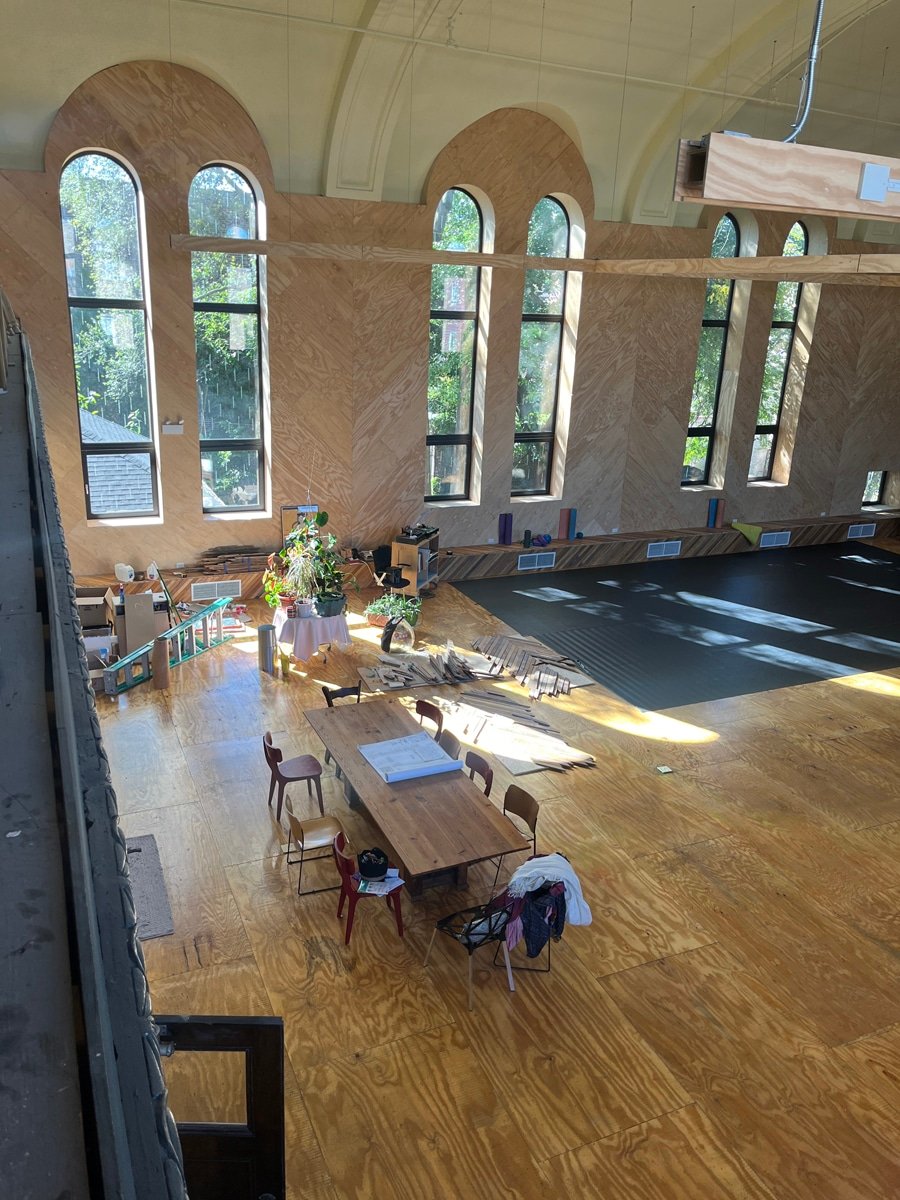
Narrow Bridge Dining Room
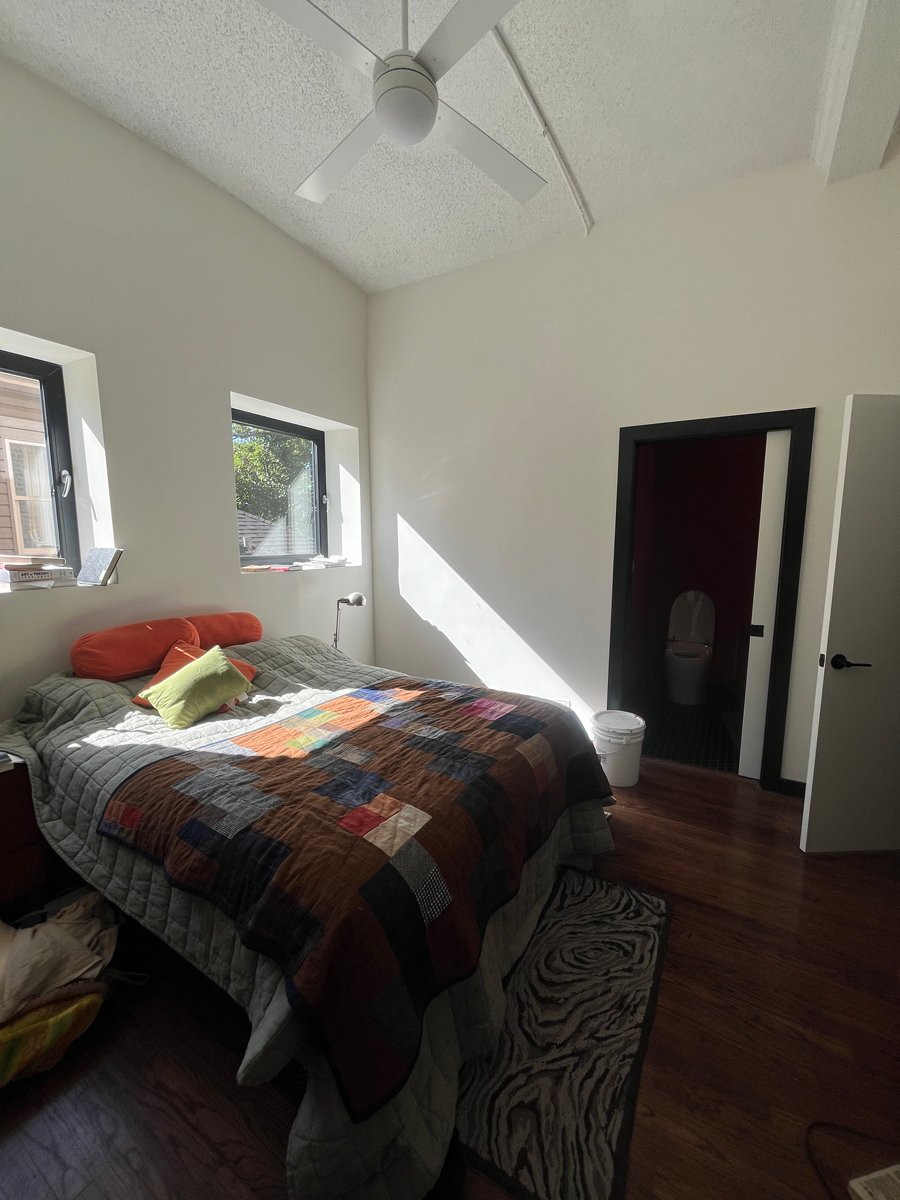
Narrow Bridge Bedroom